
12662 Louisa CT, South Haven, MN 55382
See all 103 photos
12662 Louisa CT, South Haven, MN 55382,Video Tour
12662 Louisa CT, South Haven, MN 55382
REQUEST A TOUR If you would like to see this home without being there in person, select the "Virtual Tour" option and your agent will contact you to discuss available opportunities.
In-PersonVirtual Tour
Wilson & Nicole Rattler
$ 1,395,000
Est. payment /mo
Active

12662 Louisa CT South Haven, MN 55382

4 Beds

4 Baths

4,938 SqFt


UPDATED:

Key Details

Property Type Single Family Home

Sub Type Single Family

Listing Status Active

Purchase Type For Sale

Square Footage 4,938 sqft

Price per Sqft $282

Subdivision Lake Louisa Hills

MLS Listing ID 7114747

Bedrooms 4

Full Baths 2

Half Baths 1

Three Quarter Bath 1

Year Built 2008

Annual Tax Amount $11,160

Tax Year 2026

Contingent None

Lot Size 1.290 Acres

Lot Dimensions L236x256x214x107x180

Property Sub-Type Single Family

Property Description

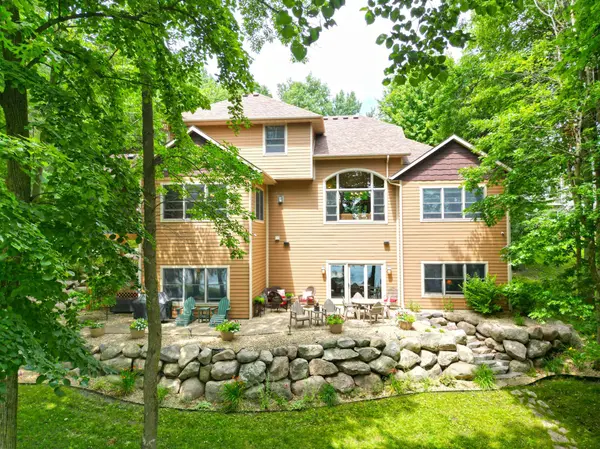
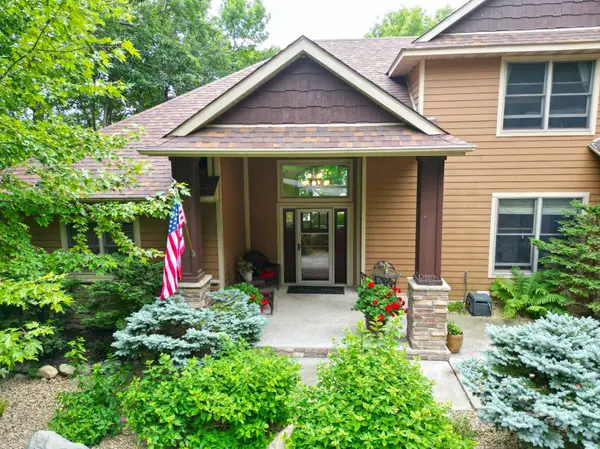
This impressive four-bedroom, four-bathroom home is designed for both everyday comfort and memorable gatherings set on Lake Louisa. The main level features a spacious living room, an informal dining area warmed by a gas fireplace, and a beautifully appointed kitchen with premium finishes and upgrades. A lakeside screened porch provides the perfect place to relax and take in the views. At day's end, retreat to the luxurious primary suite featuring lake views, two walk-in closets, and a spa-inspired private bathroom with a jetted tub and an incredible walk-in tiled shower with four shower heads. Upstairs, you'll find three additional bedrooms and a full bathroom, providing plenty of room for family and guests. The walkout lower level is made for entertaining with 10 foot coffered ceilings a spacious family room featuring a gas fireplace and opens to the lakeside yard, dedicated media room, and a fantastic second full kitchen complete with lake views. Outside, the park-like setting is simply exceptional. Professionally designed landscaping surrounds the home with winding paver walkways, colorful perennial gardens, impressive boulder accents, and multiple patios & gathering spaces and an additional tuck-under lakeside garage. A beautifully landscaped playground area and countless outdoor entertaining spots complete this one-of-a-kind Lake Louisa property, offering the perfect blend of privacy, natural beauty, and unforgettable lake living.

Location

State MN

County Stearns

Zoning Residential-Single Family

Rooms

Basement Drain Tiled, Egress Window(s), Finished, Full, In-Floor Heat, Kitchenette, Walkout

Dining Room Breakfast Bar, Informal Dining Room, Separate/Formal Dining Room

Interior

Heating Dual Fuel/Off Peak, Forced Air, Heat Pump, Hot Water, In-Floor Heating

Cooling Central Air

Fireplaces Number 2

Fireplaces Type Family Room, Gas, Living Room

Fireplace Yes

Appliance Dishwasher, Exhaust Fan, Microwave, Range, Refrigerator, Stainless Steel Appliances, Wall Oven, Washer, Water Softener Owned

Laundry Laundry Room, Main Level

Exterior

Parking Features Attached Garage, Heated Garage, Insulated Garage

Garage Spaces 3.0

Waterfront Description Lake Front

View Y/N Lake

View Lake

Roof Type Age 8 Years or Less

Road Frontage N

Building

Lot Description Accessible Shoreline, Tree Coverage - Heavy

Story Two

Foundation 2088

Sewer Private Sewer

Water 4-Inch Submersible, Private, Well

Level or Stories Two

New Construction false

Schools

School District Kimball

Others

Virtual Tour https://my.matterport.com/show/?m=vVAmyKPaQxB


Listed by Steven Bruggeman • Oak Realty LLP

Ready TO BUY OR SELL?  CONTACT US TODAY!

Name

Name

Phone*

Phone

Message

Message
Wilson & Nicole Rattler

+1(612) 226-9156

info@heavenlyshores.com

Wilson & Nicole Rattler - Heavenly Shores Team - LPT Realty

Go TOUR THIS HOME

12662 Louisa CT