


1233 Edge CIR Jordan, MN 55352
3 Beds
3 Baths
2,162 SqFt
Open House
Fri Sep 18, 1:00pm - 4:00pm
Sat Sep 19, 1:00pm - 4:00pm
Sun Sep 20, 1:00pm - 4:00pm
UPDATED:
Key Details
Property Type Single Family Home
Sub Type Single Family
Listing Status Active
Purchase Type For Sale
Square Footage 2,162 sqft
Price per Sqft $185
Subdivision Beaumont Bluffs
MLS Listing ID 7145686
Bedrooms 3
Full Baths 1
Half Baths 1
Three Quarter Bath 1
HOA Fees $41/mo
Year Built 2026
Annual Tax Amount $1,360
Tax Year 2026
Contingent None
Lot Size 8,712 Sqft
Lot Dimensions 55x150x57.5x150
Property Sub-Type Single Family
Property Description
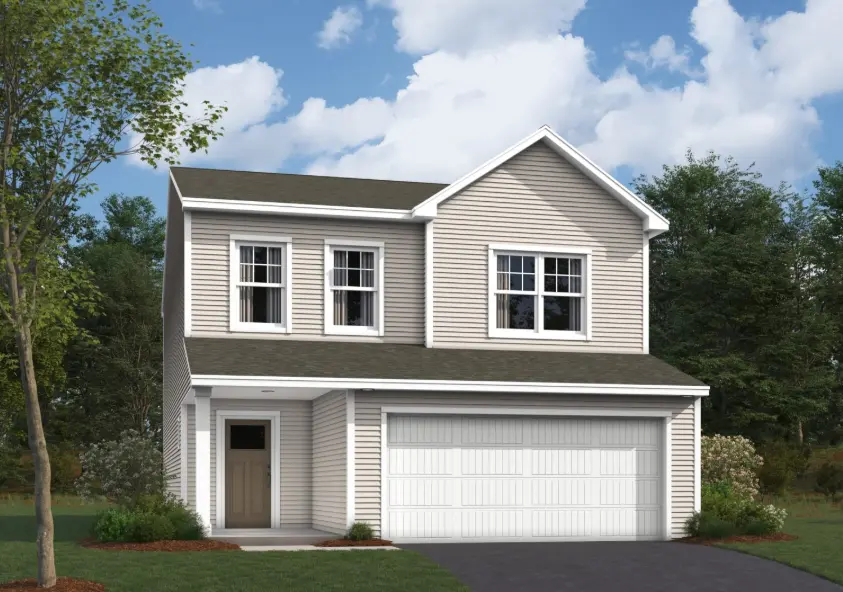
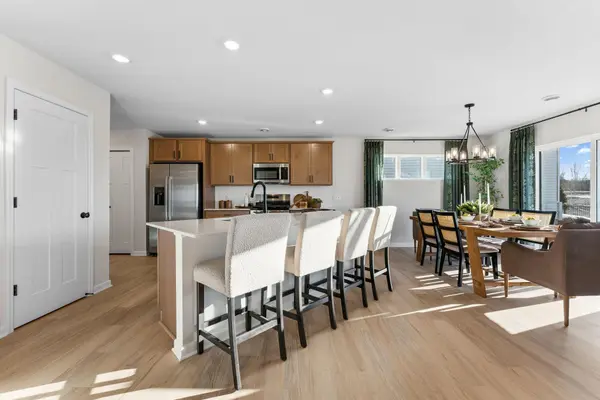
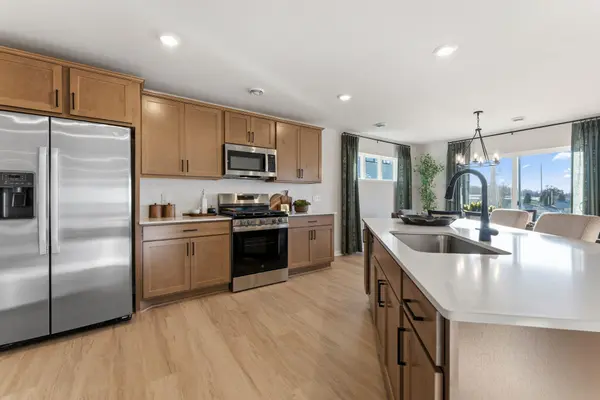
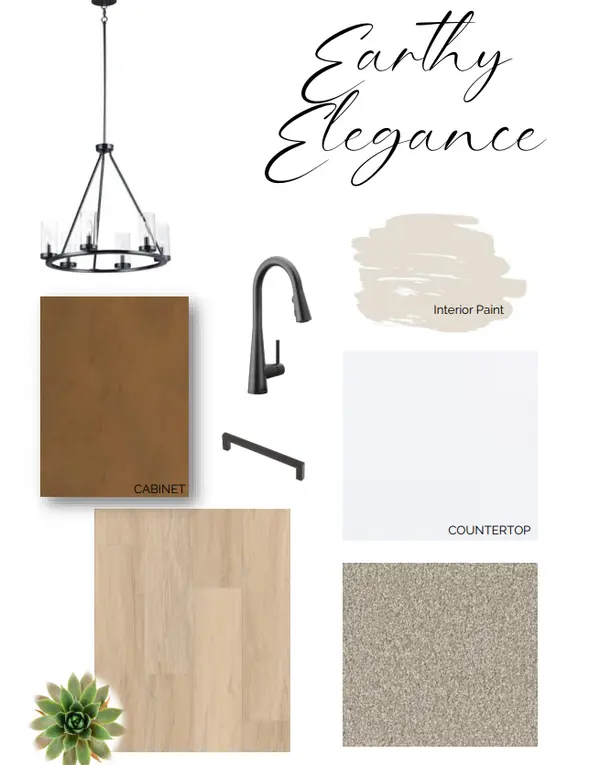
Tucked into a quiet cul-de-sac, this beautiful Concord floorplan offers 2,122 finished square feet of thoughtfully designed living space with 3 bedrooms, 2.5 bathrooms, a versatile loft, and a 2-car garage. The open-concept main level is perfect for both everyday living and entertaining, featuring a spacious family room, bright dining area, and stylish kitchen with included appliances, stained cabinetry, matte black hardware, and a designer tile backsplash. A flex room provides the ideal space for a home office, playroom, or hobby area, while the mudroom adds convenient everyday organization.
Upstairs, the spacious loft creates a second gathering space, complemented by three generously sized bedrooms and an upper-level laundry room. The private owner's suite is a true retreat, featuring two walk-in closets and a luxurious bath with dual sinks, a walk-in shower, and abundant storage.
Enjoy the value of a truly move-in-ready home with washer and dryer, blinds, tankless water heater, whole-home humidifier, high-efficiency furnace, irrigation system, landscaping package, smart front door deadbolt, and garage door opener.
Beaumont Bluffs combines modern home design with Jordan's small-town charm, offering convenient access to local parks, golf courses, dining, shopping, and Highway 169 for an easy commute throughout the southwest metro.
FHA 5.25/5.891% APR if closing by December 23rd with sellers preferred lender. Call for further details.
Location
State MN
County Scott
Community Beaumont Bluffs
Zoning Residential-Single Family
Rooms
Basement None
Dining Room Kitchen/Dining Room
Interior
Heating Forced Air
Cooling Central Air
Fireplaces Number 1
Fireplaces Type Electric
Fireplace Yes
Appliance Air-To-Air Exchanger, Dishwasher, Disposal, Dryer, Humidifier, Microwave, Range, Refrigerator, Stainless Steel Appliances, Tankless Water Heater, Washer
Laundry Upper Level
Exterior
Parking Features Attached Garage, Asphalt
Garage Spaces 2.0
Roof Type Age 8 Years or Less,Architectural Shingle
Building
Story Two
Foundation 916
Sewer City Sewer/Connected
Water City Water/Connected
Level or Stories Two
New Construction true
Schools
School District Jordan
Others
HOA Fee Include Professional Mgmt,Sanitation
Ready TO BUY OR SELL? CONTACT US TODAY!