

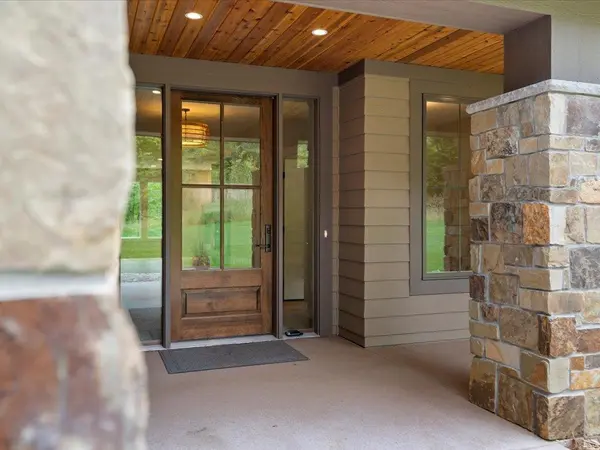


29661 Percheron DR Breezy Point, MN 56472
3 Beds
2 Baths
2,323 SqFt
Open House
Sat Sep 19, 11:00am - 12:00pm
UPDATED:
Key Details
Property Type Single Family Home
Sub Type Single Family
Listing Status Active
Purchase Type For Sale
Square Footage 2,323 sqft
Price per Sqft $292
Subdivision Ranchette Add Breezy Point Estates
MLS Listing ID 7145850
Bedrooms 3
Full Baths 1
Three Quarter Bath 1
Year Built 2026
Annual Tax Amount $178
Tax Year 2025
Contingent None
Lot Size 1.000 Acres
Lot Dimensions 160x290x96x373
Property Sub-Type Single Family
Property Description
From the moment you arrive, the quality shows. Natural stonework is balanced with oversized Andersen 400 Series windows, creating a refined exterior while allowing natural light to flood the home and give the interior a warm, inviting feel. Inside, enjoy 9' ceilings, a 10' tray ceiling in the primary suite, engineered white oak flooring, custom soft-close cabinetry, honed granite, quartz, KitchenAid appliances, upgraded lighting, tile baths, a custom pantry, and a floor-to-ceiling natural stone gas fireplace.
Built with high-efficiency mechanicals and low-maintenance living in mind, this home is designed to keep utility costs manageable while minimizing upkeep. The attached oversized 3-car garage is insulated and finished, and the exterior is already complete with irrigation, professional landscaping, sod, and a tar driveway.
The patio is made for BBQs, entertaining, or simply relaxing in privacy while watching deer and wildlife wander through the property. Enjoy the peaceful feel of a wooded retreat while still being right in the heart of Breezy Point, close to golf, walleye fishing, lakes, dining, trails, and year-round recreation.
Make life easy in Breezy — and set up your private showing today!
Location
State MN
County Crow Wing
Zoning Residential-Single Family
Rooms
Basement None
Dining Room Informal Dining Room, Living/Dining Room
Interior
Heating Forced Air
Cooling Central Air
Fireplaces Number 1
Fireplaces Type Gas, Living Room
Fireplace Yes
Appliance Air-To-Air Exchanger, Range
Laundry Laundry Room, Main Level
Exterior
Parking Features Attached Garage, Asphalt, Finished Garage, Insulated Garage
Garage Spaces 3.0
Roof Type Age 8 Years or Less,Asphalt
Building
Lot Description Tree Coverage - Medium
Story One
Foundation 2323
Sewer City Sewer/Connected
Water Well
Level or Stories One
New Construction true
Schools
School District Pequot Lakes
Others
Virtual Tour https://iframe.videodelivery.net/dc132bbb3195e67dca4650bc7cc366d4
Ready TO BUY OR SELL? CONTACT US TODAY!