

$243,000
$249,000
2.4%For more information regarding the value of a property, please contact us for a free consultation.
2387 119th CIR NE Blaine, MN 55449
2 Beds
2 Baths
1,700 SqFt
Key Details
Sold Price $243,000
Property Type Townhouse
Sub Type (TH) Quad/4 Corners
Listing Status Sold
Purchase Type For Sale
Square Footage 1,700 sqft
Price per Sqft $142
Subdivision Cic 100 Tpc 12Th
MLS Listing ID 7096476
Sold Date 09/04/26
Bedrooms 2
Half Baths 1
Three Quarter Bath 1
HOA Fees $290/mo
Year Built 2001
Annual Tax Amount $3,144
Tax Year 2026
Contingent None
Lot Size 1,742 Sqft
Lot Dimensions 44x42
Property Sub-Type (TH) Quad/4 Corners
Property Description
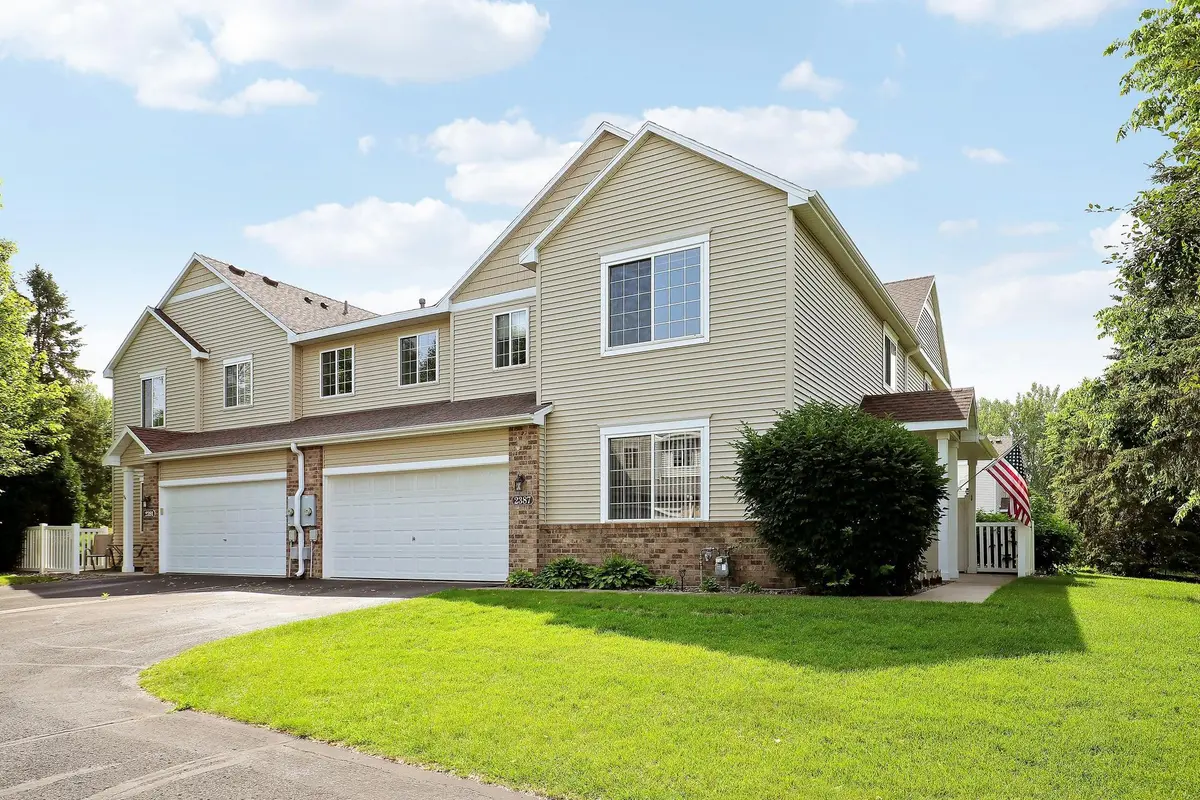
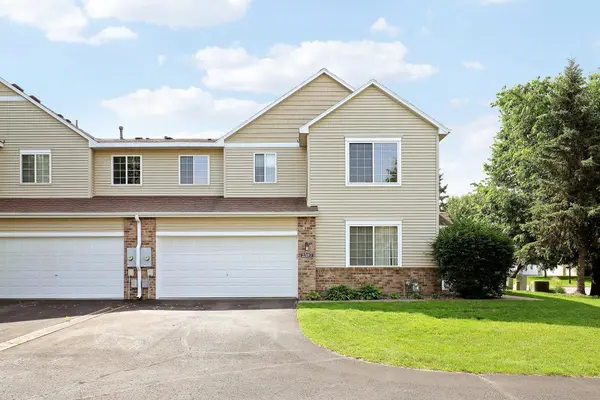
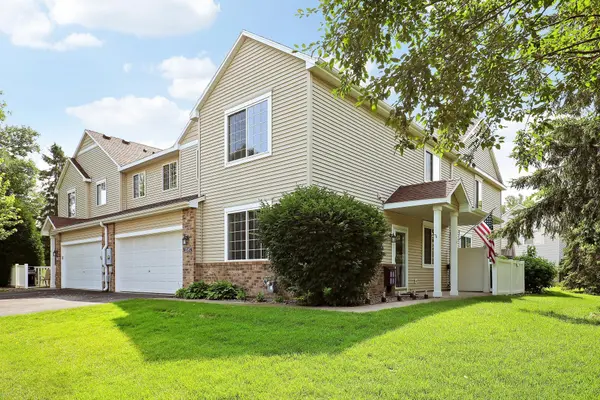
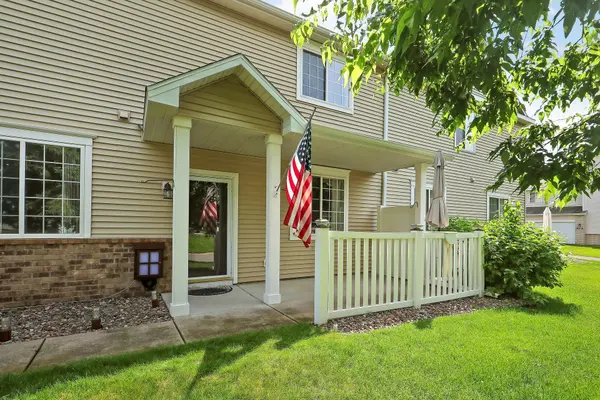
Welcome home to this bright and inviting end-unit townhome in the heart of Blaine! Abundant windows fill the living spaces with natural light, creating a warm and welcoming atmosphere throughout. The spacious main-level living room offers direct access to a private fenced patio.
The open dining area flows seamlessly into a well-appointed kitchen featuring a convenient breakfast bar, making everyday meals and entertaining easy.
Upstairs, you'll find an exceptionally large primary bedroom along with a walk-in closet and generous storage throughout, including a walk-in pantry. A flexible loft area offers endless possibilities as a home office, media room, play space, workout area, or potential third bedroom.
Located in a desirable Blaine neighborhood, this home is just minutes from parks, trails, shopping, dining, and premier golf destinations including TPC Twin Cities and Victory Links Golf Course. Convenient access to Interstate 35W makes commuting throughout the Twin Cities a breeze.
Move in and start enjoying everything this exceptional home has to offer!
Location
State MN
County Anoka
Zoning Residential-Single Family
Rooms
Basement None
Dining Room Breakfast Bar, Eat In Kitchen
Interior
Heating Forced Air
Cooling Central Air
Fireplaces Number 1
Fireplaces Type Gas
Fireplace Yes
Appliance Dishwasher, Disposal, Dryer, Gas Water Heater, Microwave, Range, Refrigerator, Washer, Water Softener Owned
Laundry Laundry Room, Upper Level
Exterior
Parking Features Attached Garage
Garage Spaces 2.0
Fence None
Pool None
Roof Type Age 8 Years or Less,Asphalt
Building
Lot Description Tree Coverage - Light
Story Two
Foundation 1045
Sewer City Sewer/Connected
Water City Water/Connected
Level or Stories Two
New Construction false
Schools
School District Spring Lake Park
Others
HOA Fee Include Building Exterior,Hazard Insurance,Lawn Care,Maintenance Grounds,Professional Mgmt,Snow Removal
Read Less
Want to know what your home might be worth? Contact us for a FREE valuation!

Our team is ready to help you sell your home for the highest possible price ASAP
Nearby LOCATIONS
Ready TO BUY OR SELL? CONTACT US TODAY!